Skip Main Navigation

Still Looking?

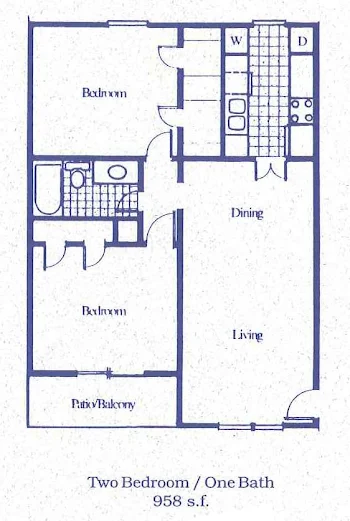
Not finding the right Floorplan for you? We have similar Floorplans to explore.

Similar Floorplans


Two Bed, Two Bath

$980dollars/month
Bedrooms 2 Bed
Bathrooms 2 Bath
Square Footage 1034square feet

General

Bedrooms:2
Type:Apartment
Bathrooms:2
Availability:Only 2 Vacant Apartments Left!
Rent: $980
Lease Length:6to12 month
Deposit:$250
Square Footage:1034square feet

Floorplan Description

Pets

No Pets

Amenities

  • Central Air
  • Faux Wood Blinds
  • Linen Closet
  • Patio or Balcony
  • Wood-Style Flooring

Appliances

  • Dishwasher
  • Disposal
  • Refrigerator
  • Stove

Utilities Paid By

  • Cable
  • Electricity
  • Internet
  • Water
Other Floorplans at Oak Hill Apartments

Email Community

Request an Appointment

Two Bed, Two Bath

Slide 1
Living room featuring beige couch, lamp, and coffee table with a large window with white blinds behind it

Apartment entrance leading to carpeted living room with beige walls and window
Carpeted living room with windows, beige walls, and brown trim
View from the living room with plush carpet, beige walls, and a ceiling fan facing the dining room area
Carpeted living room next to dining area
Carpeted dining area between the kitchen and living room with overhead lighting
Carpeted dining area with beige walls and white trim
Carpeted dining area next to the kitchen
Kitchen featuring updated appliances, neutral countertops, wood inspired flooring, and wood cabinets
Kitchen with tile flooring, light wood cabinets, and black appliances
Washer and Dryer next to the kitchen with wood cabinets above
Kitchen with tile flooring, light countertops, and black and silver appliances
Dining room with view of the bathroom, bedroom, and living area
Carpeted bedroom with beige walls, overhead lighting, and access to the patio
Bedroom with carpet and sliding doors to the outdoor patio
View from bedroom facing ensuite bathroom with the entry way door to the right of it
Bedroom with door to closet and bathroom
Carpeted bedroom off the dining area with overhead lighting and access to the bathroom
Bathroom featuring a shower tub combo, vanity, sink, and a large framed mirror
Bathroom with tile flooring, a shower with a bathtub, and a large vanity with wood cabinets
Bathroom vanity with wood cabinets and sink
Dining area outside of the bedroom and next to the living room
Bedroom with window, carpet, and overhead lighting
Bedroom with window, closet, and carpet
Bedroom with access to a bathroom
Bathroom vanity with wood cabinets, sink, and shower with a bathtub
Shower with a bathtub in the bathroom off the bedroom
Outdoor patio overlooking the apartment community and parking lots
Outdoor patio with brick exterior and sliding doors that lead to master bedroom
Floorplan Diagram