Skip Main Navigation

Still Looking?

Not finding the right Floorplan for you? Explore all available Floorplans.

Explore Floorplans

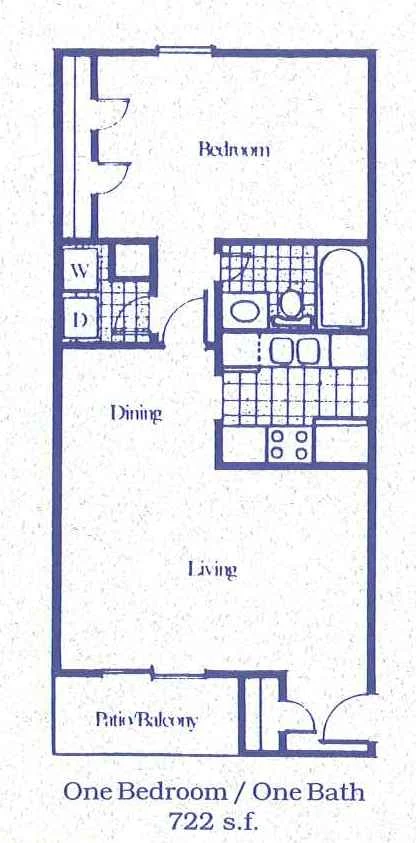
One Bed, One Bath

$850dollars/month
Bedrooms 1 Bed
Bathrooms 1 Bath
Square Footage 722square feet

General

Bedrooms:1
Type:Apartment
Bathrooms:1
Availability:Only 2 Vacant Apartments Left!
Rent: $850
Lease Length:6to12 month
Deposit:$200
Square Footage:722square feet

Floorplan Description

Pets

No Pets

Amenities

  • Central Air
  • Faux Wood Blinds
  • Linen Closet
  • Patio or Balcony
  • Wood-Style Flooring

Appliances

  • Dishwasher
  • Disposal
  • Refrigerator
  • Stove

Utilities Paid By

  • Cable
  • Electricity
  • Internet
  • Water

Other Floorplans at Oak Hill Apartments

Email Community

Request an Appointment

One Bed, One Bath

Slide 1
Apartment entrance to carpeted living room with window and brown trim
Apartment living room with carpet, tan walls, and brown trim
View from the living room looking towards the dining room with wood inspired floors and a hanging light.
Living room with plush carpet, beige walls and white trim, and a double sided glass door that leads to the patio.
View from the dining room looking towards the entryway door with the kitchen on the left and patio door on the right.
Living room with carpet next to dining area with wood-inspired flooring and overhead lighting
Living room with carpet and window
Living room with view of front door and dining room with wood-inspired flooring
Dining area with wood-inspired flooring and overhead lighting next to the kitchen and with access to the hallway
Dining area with wood-inspired flooring leading to the kitchen
Kitchen with wood-inspired flooring, light countertops, wood-cabinets, and overhead lighting
Kitchen with wood-cabinets on each side, and white and black appliances with a stainless steel sink
Kitchen with wood cabinets, a black dishwasher, and a stainless steel sink next to the dining area
Kitchen with silver and black oven and white fridge
Kitchen with wood-inspired flooring and wood cabinets
Kitchen featuring stainless steel appliances, wood cabinets, light countertops, and a double sided stainless steel sink.
Dining area with doorway to hallway
Laundry closet with a full size white washer and dryer located to the left of the bedroom with plush carpet and beige walls.
Hallway with access to laundry room
Laundry room with wood-inspired flooring, washer, and dryer
Bedroom with carpet, overhead lighting, and a window
Carpeted bedroom with a window, overhead lighting, and access to the bathroom
View of bedroom with two closets with white doors and a window with white blinds adjacent to it
Carpeted bedroom with two closets
Hallway leading to bathroom and laundry room
Bathroom with wood-inspired flooring, wood cabinets, and a shower with a bathtub
Bathroom vanity with wood cabinets and a sink next to the toilet
Bathroom featuring a white shower and bathtub next to the toilet, medicine cabinet, and vanity with a sink
Floorplan Diagram